<-- style PDP --> 39 Comet Lane, Crystal Beach - Row/Townhouse for sale for $650,000
  • sold

39 Comet Lane

Crystal Beach, ON, L0S 1B0 - Ridgeway

$650,000$000000

  • Neighbourhood

    Ridgeway

  • Major Intersection

  • Listed Since: 1200 day(s)

  • Last update: 1102 day(s) ago

Overview

  • Property Type

    Row/Townhouse, Two Story

  • Bedrooms

    3 + 0

  • Bathrooms

    3

  • Square Feet

    1575

  • Exposure

    North

  • Total Parking

    n/a

  • Maintenance

    $176

  • Taxes

    $0.00 (2022)

  • Balcony

    n/a

Property Description

Property description for 39 Comet Lane, Crystal Beach

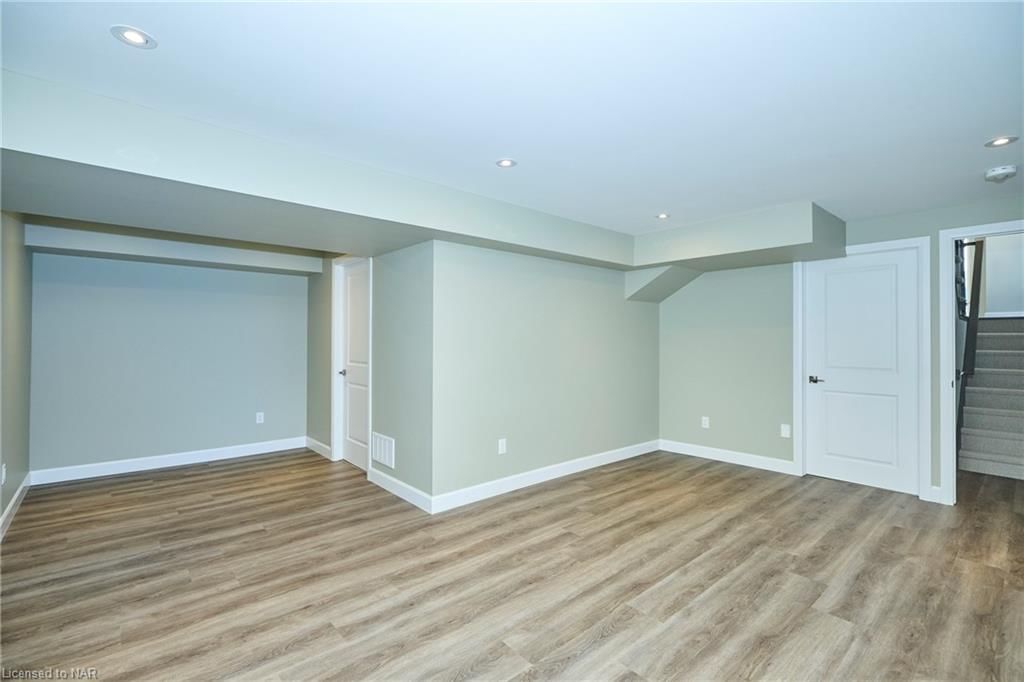
Welcome to 39 Comet Lane in Crystal Beach's exclusive Shores Community by Marz Homes! This 1-year-old, 1575 sq ft, 3-bedroom, 2.5-bath end unit townhome is impeccably maintained with numerous upgrades. Highlights include a finished basement, gas fireplace, quartz countertops, kitchen island, and luxury plank flooring. The main level offers a foyer, powder room, and garage access. The living area features a kitchen, dining area, and access to the rear deck and yard. The upper level boasts a primary suite with upgraded ensuite and walk-in closet, two additional bedrooms, a sitting area, and a full bath. The fully finished basement provides extra living space, totaling over 2000 sq ft. The Shores is a short walk to Lake Erie and Crystal Beach's sandy shores, with new shops, restaurants, and services nearby. Residents also enjoy access to a new clubhouse, outdoor pool, and sport court. Experience the vibrant Crystal Beach lifestyle just a short drive from Niagara Falls and downtown Toronto.

Listed by ROYAL LEPAGE NRC REALTY

  • MLS #

    40446776

  • Sq. Ft

    1575

  • Sq. Ft. Source

    MLS

  • Year Built

    2021

  • Basement

    Full, Finished, Sump Pump

  • View

    n/a

  • Garage

    n/a

  • Parking Type

    n/a

  • Locker

    n/a

  • Pets Permitted

    Yes

  • Exterior

    Stone, Vinyl Siding

  • Fireplace

    1

  • Security

    n/a

  • Elevator

    n/a

  • Laundry Level

    n/a

  • Building Amenities

    BBQs Permitted, Clubhouse, Pool, Parking

  • Maintenance Fee Includes

    n/a

  • Property Management

    Shabri Properties

  • Heat

    Forced Air, Natural Gas

  • A/C

    Central Air

  • Water

    Municipal

  • Water Supply

    n/a

  • Central Vac

    Y

  • Cert Level

    n/a

  • Energy Cert

    n/a

  • Dining Room

    2.82 x 2.64 ft Main level

    Carpet Free

  • Kitchen

    2.77 x 3.20 ft Main level

    Open Concept

  • Living Room

    3.66 x 5.84 ft Main level

    carpet free, fireplace

  • Bathroom

    false Main level

    2-Piece

  • Bedroom

    3.30 x 4.11 ft Second level

  • Bedroom Primary

    5.79 x 3.86 ft Second level

    ensuite, walk-in closet

  • Bathroom

    false Second level

    4-Piece

  • Bedroom

    3.51 x 3.51 ft Second level

  • Recreation Room

    6.22 x 5.31 ft Basement level

  • Laundry

    3.02 x 2.92 ft Basement level

  • MLS #

    40446776

  • Sq. Ft

    1575

  • Sq. Ft. Source

    MLS

  • Year Built

    2021

  • Basement

    Full, Finished, Sump Pump

  • View

    n/a

  • Garage

    n/a

  • Parking Type

    n/a

  • Locker

    n/a

  • Pets Permitted

    Yes

  • Exterior

    Stone, Vinyl Siding

  • Fireplace

    1

  • Security

    n/a

  • Elevator

    n/a

  • Laundry Level

    n/a

  • Building Amenities

    BBQs Permitted, Clubhouse, Pool, Parking

  • Maintenance Fee Includes

    n/a

  • Property Management

    Shabri Properties

  • Heat

    Forced Air, Natural Gas

  • A/C

    Central Air

  • Water

    Municipal

  • Water Supply

    n/a

  • Central Vac

    Y

  • Cert Level

    n/a

  • Energy Cert

    n/a

  • Dining Room

    2.82 x 2.64 ft Main level

    Carpet Free

  • Kitchen

    2.77 x 3.20 ft Main level

    Open Concept

  • Living Room

    3.66 x 5.84 ft Main level

    carpet free, fireplace

  • Bathroom

    false Main level

    2-Piece

  • Bedroom

    3.30 x 4.11 ft Second level

  • Bedroom Primary

    5.79 x 3.86 ft Second level

    ensuite, walk-in closet

  • Bathroom

    false Second level

    4-Piece

  • Bedroom

    3.51 x 3.51 ft Second level

  • Recreation Room

    6.22 x 5.31 ft Basement level

  • Laundry

    3.02 x 2.92 ft Basement level

Thinking of Selling?

Find Out Your Home’s Value in Today’s Market!

No Email or Signup is required to view your home estimate.

estimate your home value

Contact Manoj Kukreja

Sales Representative,
Century 21 People’s Choice Realty Inc.,
Brokerage
(647) 576 - 2100

Manoj profile avatar

Property History

Property history for 39 Comet Lane, Crystal Beach

This property has been sold 1 time before. Create your free account to explore sold prices, detailed property history, and more insider data.

Sign In / Register

Mortgage Calculator

This data is for informational purposes only.

Mortgage Payment per month

Principal Amount

Interest

Total Payable

Amortization

Amortization

Closing Cost Calculator

This data is for informational purposes only.

Closing Cost Total for this property

Total Cash flow for purchasing this property

Down Payment(%)*
Additional information

Provincial Land Transfer Tax

Ontario Land Transfer Tax Rebate

Toronto Land Transfer Tax

Toronto Land Transfer Tax Rebate

PST on CMHC Insurance Premium

Lawyer Fees

$2,825

Government Registration Fee's

$164

Title Insurance

Closing Cost Total

Total Cash flow for purchasing this property

Provincial Land Transfer Tax

Ontario Land Transfer Tax Rebate

Toronto Land Transfer Tax

Toronto Land Transfer Tax Rebate

PST on CMHC Insurance Premium

Lawyer Fees

$2,825

Government Registarion Fee's

$164

Title Insurance

Down Payment(%)*

* A down payment of less than 20% is permitted only for first-time home buyers purchasing their principal residence. The minimum down payment required is 5% for the portion of the purchase price up to $500,000, and 10% for the portion between $500,000 and $1,500,000. For properties priced over $1,500,000, a minimum down payment of 20% is required.

Thinking of Selling?

Find Out Your Home’s Value in Today’s Market!

No Email or Signup is required to view your home estimate.

estimate your home value

Contact Manoj Kukreja

Sales Representative, Century 21 People’s Choice Realty Inc., Brokerage
(647) 576 - 2100

Manoj profile avatar

Recent Sold Listings in Ridgeway, Crystal Beach

Popular Cities